
Foodservice Design, Drawn to Be Built

Who Draws Your Kitchen
Your kitchen is drawn around how it will actually run: the menu, the covers, the crew, the way plates leave the pass. Equipment comes after those answers rather than before them. The fee is flat and billed by deliverable, and our designers are paid the same whatever they specify — so the plan answers to your operation, not to a product line.
- Design consultants
- Eight full-time team members, with more than 100 years of combined experience
- Designs per year
- More than fifty, 90% of which lead to procurement
- Drawn in
- Revit, with MEP coordination for foodservice equipment
- Designing since
- 1913
From the Sheet to the Model
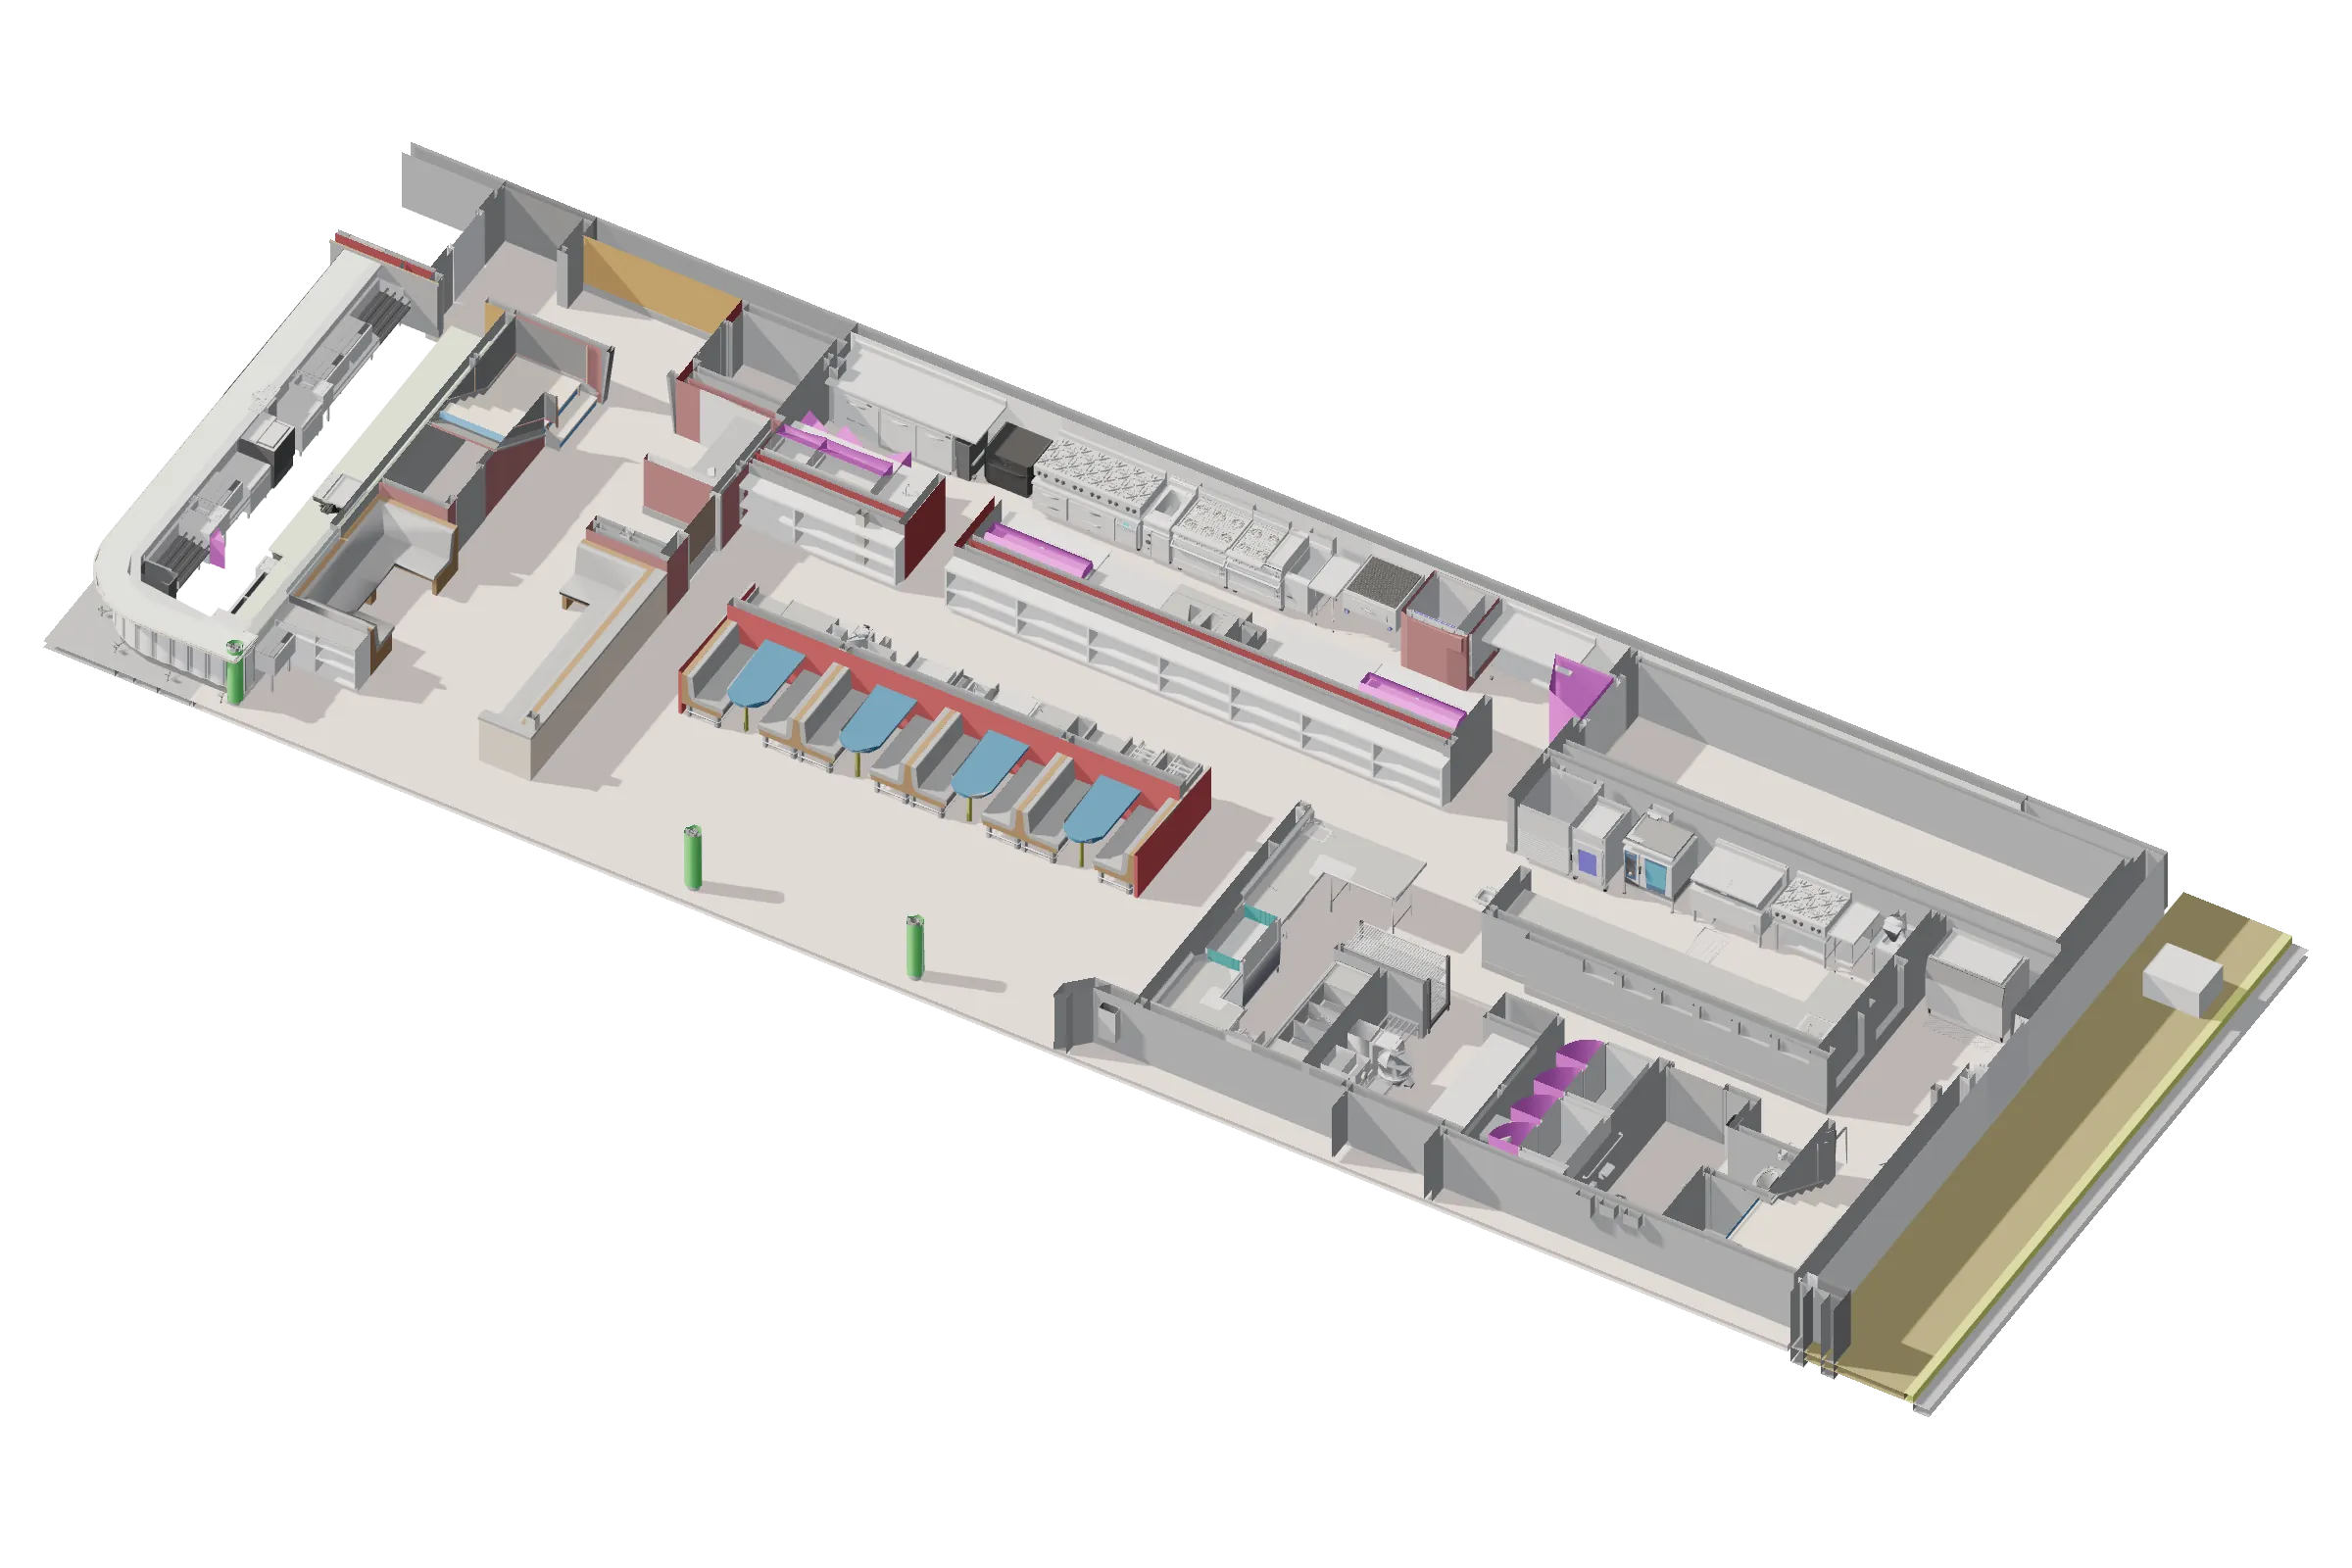
Five recent designs. The sheet is what the contractor builds from; the model is the same Revit file, turned by your pointer.


Two Ways to Hire the Design Team
-
Design Only, Anywhere in the U.S.
Hire the design team on its own, with no procurement attached. You leave with a permit-ready set that is yours to bid, price, or take to the next phase — an ideal approach for proof-of-concept studies, test fits, and projects where you want to keep your options open before making a larger commitment.
Construction Administration — the site visits, RFIs and shop-drawing reviews that carry a design through a build — is available for an additional fee.
-

Design With Procurement Behind It
Keep design and buying under one roof: the team that drew your plan procures against it, with every quote audited internally against the specification.
Construction Administration — the site visits, RFIs and shop-drawing reviews that carry a design through a build — is included.
The process
One Project, Four Stages
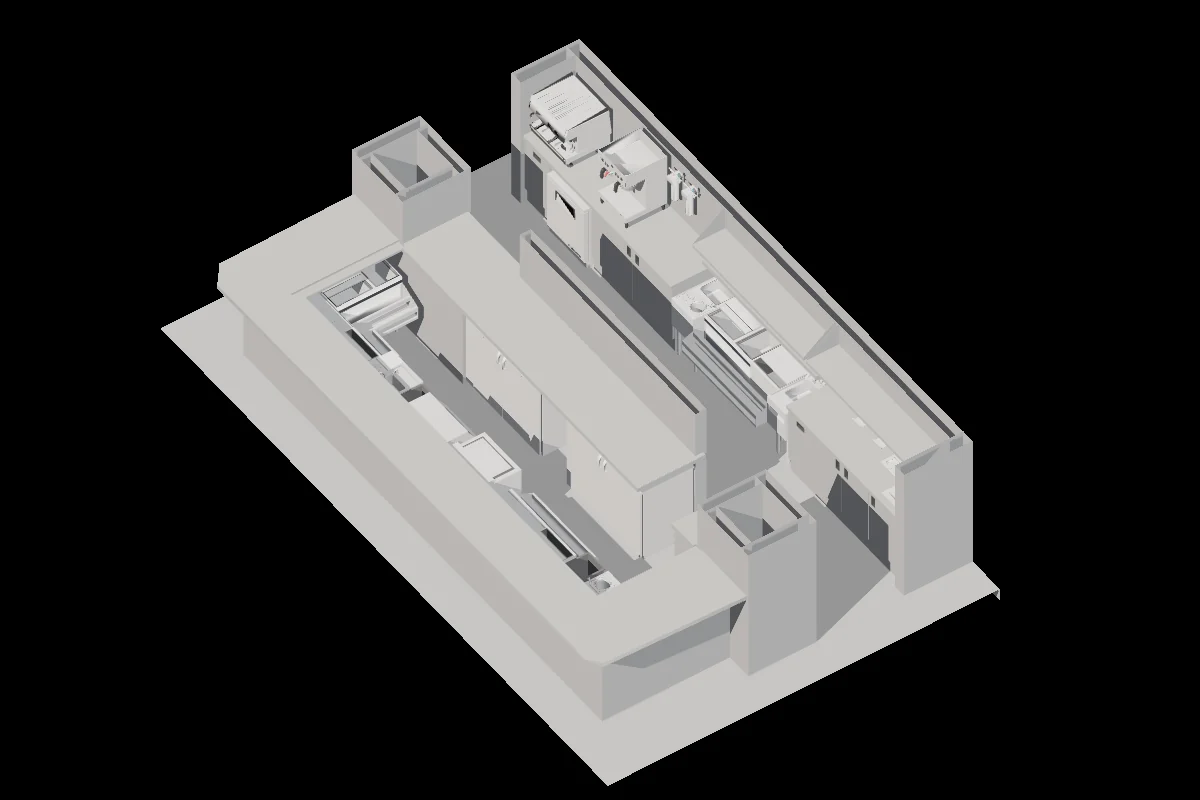
Four deliverables, each closing with your approval before the next begins — shown here on one project, the second-floor bar at Grill 23 in Boston, from the first model to the finished room.
-
1.0 · DDI — Foundation & Concept
We build the model first
Concept, goals, space and budget come first — the schedule, the operative narrative, a review of existing conditions. From those answers we build one Revit model of the room; this is Grill 23’s bar, turning as you scroll. Every sheet that follows is a view cut from it.
You approve the concept and equipment plan
-
2.0 · DDII — Specification & Pricing
We specify every piece
Sheet K-100: the equipment plan, the front- and back-bar elevations, and the utility schedule — every item numbered, its quantity, who furnishes it, and the power, water and waste it needs. Custom pieces get shop drawings; the whole set gets a budget beside it.
You approve the DD set and rough budget
-
3.0 · POC Set — Build-Ready Drawings
We make it permit-ready
Sheet K-500: the electrical plan, the plumbing plan and the special-conditions plan, each with its legend and notes — where every receptacle, drain and water line lands, so your architect’s stamped trades draw from it and the health department can read it.
You approve the permit-ready MEP set
-
4.0 · CA — Construction Administration
We see it built
RFIs and shop drawings, rough-in and punch visits, oversight of design intent until the bar opens — included with procurement, available for an additional fee on design-only work.
You get close-out, ready to operate
Drawn in Revit · AutoCAD · Autodesk Forma · BlueBeam · Enscape · Procore · Newforma
The Same Four Stages at Every Size
Three more projects, small to large. Each went through the stages above; each strip shows its drawings and its model.
Small
Zinneken's
-
Cover & 3D
-
Equipment plan & schedule
-

The model
Medium
Sushi Jiro
-
3D views
-
Equipment plan & schedule
-

The model
Large
Joyful Garden
-
Cover & 3D
-
Equipment plan & schedule
-

The model
What to Expect
-

Experience and Complexity
Foodservice spaces demand deep knowledge of equipment, local codes and operational flow — and more than a hundred years of combined time at the boards to apply it.
-

Flexible to Your Needs
Using some existing equipment? Remodeling a space? Making late changes? All part of what we expect — we adapt the drawings, clarify the scope, and keep you informed at every step.
-

Integration With Architect’s Plans
Our design works within the shell of the architectural plans, a phase ahead of the stamped trades, and closes with everything your Board of Health certificate needs.
Markets Served
- Restaurants
- Bars
- Clubs
- Function Halls
- K-12
- Higher Education
- Hotels
- Hospitals
- Assisted Living
- Cafes
- Bakeries
- Coffee Shops
- Commissary Kitchens
- Catering Kitchens
The Design Team


Recent Design Projects
-
La Padrona — Boston, MA -
Hotel Indigo — North Conway, NH -
Kernwood Country Club — Salem, MA -
Essex County Club — Manchester, MA -
Gillette Stadium — Foxborough, MA -
Blackstone Valley RVT — Upton, MA -
JT Commons — Middleton, RI -
Love Farms — Dennisport, MA -
Hugo — Boston, MA -
FiDO Pizza — Allston, MA -
Forge Baking Co. — Allston, MA -
Hobbs Brook Café — Wakefield, MA -
Prime 41 — Chelmsford, MA -
Omnium Brewing — Nashua, NH
Bring Us a Concept, a Floor Plan, or Nothing at All
Every project starts the same way: a conversation about what the space has to do. We design anywhere in the U.S. — on its own, or with procurement behind it.